Showing posts with label garages. Show all posts

Saturday, May 2, 2009

Dealing with mortar ceilings? Help!

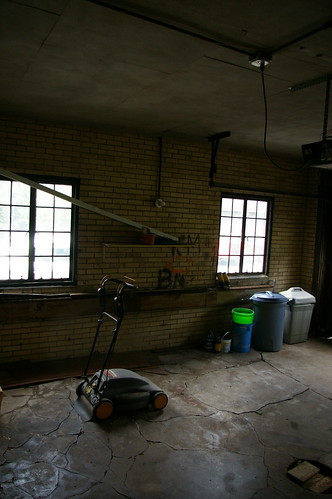
Garage interior

The ceilings in both our basement and garage are similar. They appear to have been finished with some sort of textured mortar. The basement ceiling has been painted, while the garage has not. The basement ceiling is built on metal lath. I'm not sure whether or not there's anything else between the lath and the joists.

While the texture in the basement ceiling remains reasonably even, the ceiling in the garage is showing cracks in a staggered pattern, not completely unlike the walls in the living room. I can't imagine that the garage ceiling wold have been built on fiberboard like the living room was, as the garage is detached and humidity would has been a significant problem. However, the space did have radiators in it originally (and still does, but they're not connected) so I don't think we can completely discard this theory. Perhaps the pattern on the garage ceiling is the edges of the sheets of metal lath?
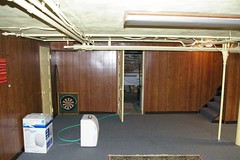
Basement

I bring all of this up because I'm starting to think about projects that involve me dealing with the ceilings. I hope to finish the basement someday, which, in the most fancy version of things will involve tearing out the ceiling so that I can install recessed lighting. As for the garage, I'm considering the possibilities of hanging some of the kids toys I know will come to fill the space.

Have you dealt with such a ceiling? Any thoughts you might want to share?

Monday, February 16, 2009

For those cold winter nights when your spouse makes you sleep in the garage

Garage interior

One of the curious things about our house is presence of radiators in the garage. They are along the wall, just under the windows. Our garage is detached from the house, so it's not as though the garage needs to be heated.

Ah, the joys of a time of cheaper gas.

Friday, December 19, 2008

That's not Wright!

I was looking for photographs of other Tudor Revival houses on Flickr when I came across this photograph of Frank Lloyd Wright's Nathan Moore House (built 1895, rebuilt 1923). The Nathan Moore House, in Oak Park, Illinois, is one of the most important Tudor Revival houses in America. Look again at those garage doors. I can't believe it either. Given that that house, today, would probably cost at least a million dollars, there has to be someone who could have retrofitted a mechanism for opening them automatically within the budget of the current owners. Of course, if it wasn't in their budget, would it really have been so hard for them to get out of their cars to open the doors?

Just thought I'd point this gem out, lest you think that such injustices only happen to pedestrian, run of the mill houses.